 Sarasota Siding
 Building a Deck in Downtown Sarasota Isn't Like Building One Anywhere Else
Downtown Sarasota sits close to Sarasota Bay, and that proximity shapes almost every decision that goes into a deck here. Salt-laden air moves in off the water daily, corroding hardware that would last decades further inland. Intense, near year-round UV breaks down finishes and fades color faster than most homeowners expect. Wind-driven rain during summer storms and the threat of hurricane-force winds during the season mean a deck's structure has to do more than look good — it has to hold. A deck built with generic, big-box assumptions about materials and fasteners tends to show its age within a few seasons in this environment. One built with Sarasota County's climate in mind holds up for the long haul.
Small Lots, Older Homes, Tight Access
Many properties in and around Downtown Sarasota sit on compact urban or historic-era lots, with homes ranging from early-to-mid-century bungalows to newer infill construction and condo/townhome communities. That mix brings practical challenges: limited side-yard access for equipment, mature landscaping to work around, and in some cases HOA or condo association rules that govern what a deck or elevated structure can look like. A deck project here has to be planned around the property as it actually exists, not around a generic layout.
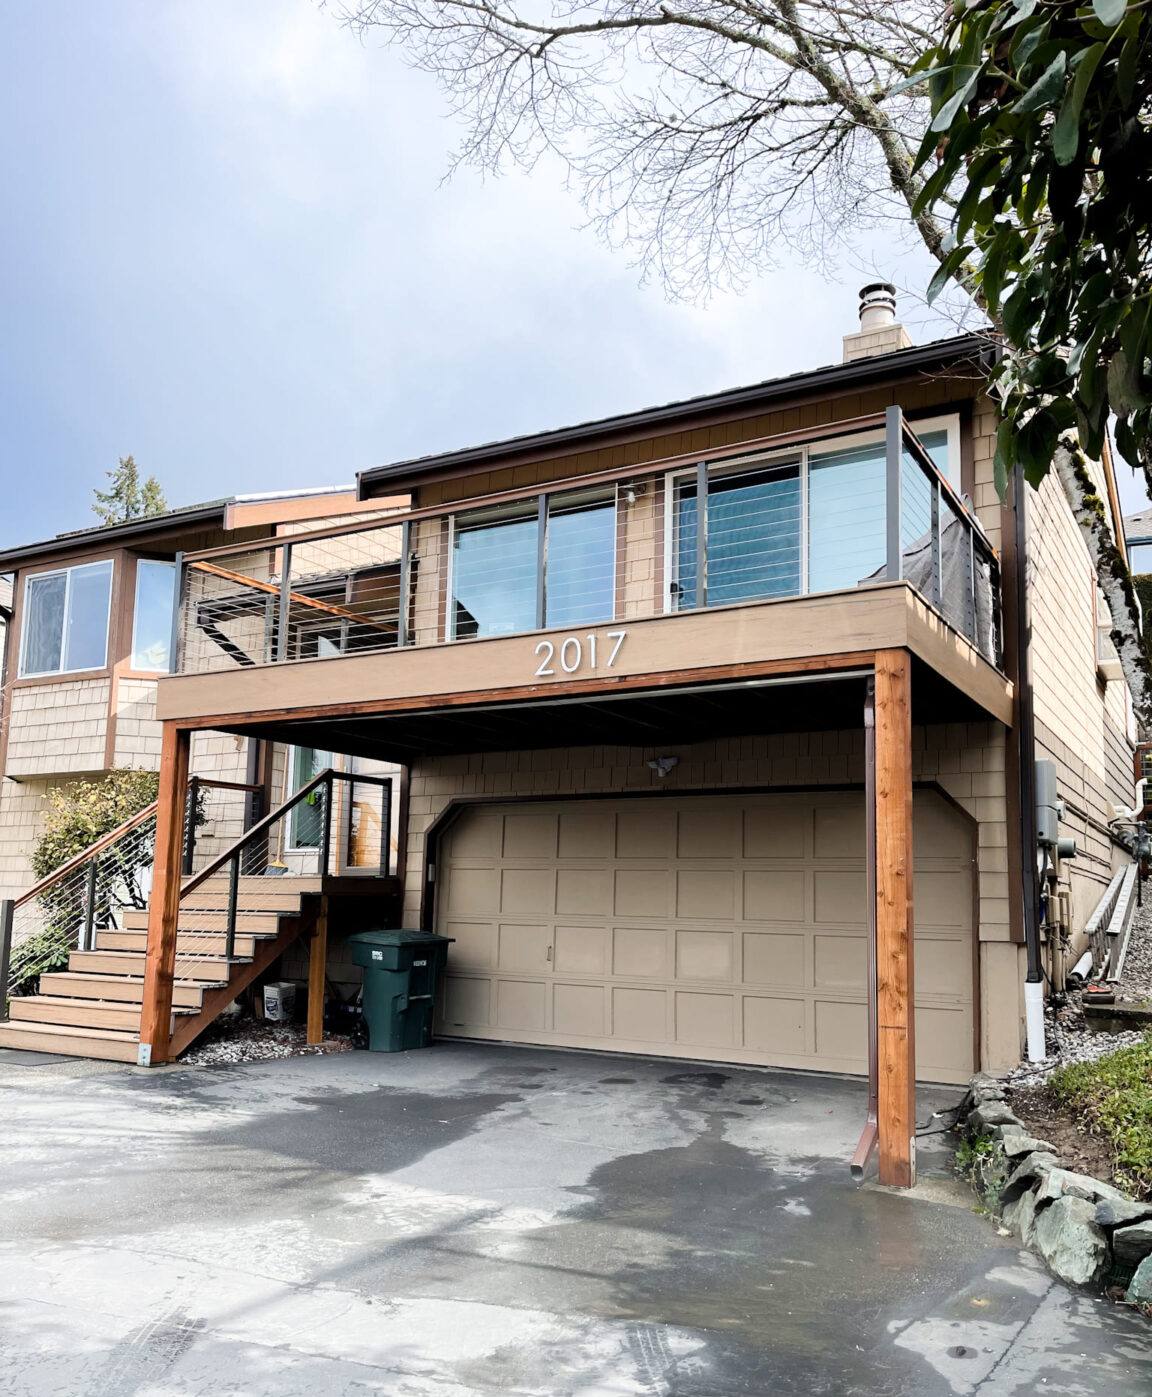
What a Downtown Sarasota Deck Actually Needs
The fundamentals of a good deck don't change from region to region — solid footings, proper framing, correctly attached ledgers, and code-compliant railings. What changes is the margin for error. In a coastal, high-UV, storm-exposed setting, shortcuts that might go unnoticed for years in a drier, milder climate show up fast here as corroded fasteners, cupped boards, soft framing, or a railing that's gone loose.
The Non-Negotiables
- Corrosion-resistant fasteners and connectors rated for coastal exposure, not standard interior-grade hardware
- Footings sized and set to local frost-free, load-bearing standards for Sarasota County soil conditions
- Ledger board attachment engineered to resist both gravity load and wind uplift, not just screwed to the rim joist
- Decking material chosen for how it actually behaves in humidity and direct sun, not just how it looks on day one
- Railing and baluster spacing that meets current Florida Building Code, especially on elevated decks
- Proper drainage and airflow underneath the deck so moisture doesn't sit and breed rot or mold
Framing and Structure: Where Coastal Decks Succeed or Fail
The framing is the part homeowners see least and that matters most. In a salt-air environment, standard zinc-coated fasteners and connectors corrode faster than the wood or composite decking they're holding together. We frame with stainless steel or hot-dip galvanized hardware rated for coastal and treated-lumber contact, and we pay close attention to how the ledger board ties into the house — that connection is one of the most common failure points in decks nationwide, and it's even less forgiving where wind-driven rain gets behind poorly flashed ledgers.
Wind and Uplift
Florida Building Code wind provisions exist because they reflect real storm history, not bureaucratic caution. Post spacing, beam sizing, and hardware connections all need to account for uplift forces during high wind events, not just the downward load of people and furniture. A deck that's only engineered for gravity can lift or rack in a serious storm even if it never had a problem on a calm day.
Flood and Elevation Considerations
Properties closer to Sarasota Bay may fall within flood zones that affect how a deck's structure and any enclosed space beneath it can be built. We check base flood elevation and local zoning requirements before finalizing a design, so the deck is compliant from the start rather than flagged during permitting.
Choosing the Right Decking Material
There's no single "best" decking material for every home — the right choice depends on how much maintenance a homeowner wants to do, budget, and how close the property sits to the water. Here's how the common options actually perform in a Sarasota coastal setting.
| Material | Salt Air / Moisture Behavior | UV Resistance | Maintenance | Typical Lifespan |
|---|---|---|---|---|
| Pressure-treated wood | Prone to swelling, splintering, and fastener corrosion if not sealed regularly | Fades and grays without upkeep | High — annual sealing/staining recommended | 10-15 years |
| Tropical hardwood | Naturally dense and moisture-resistant | Fades to silver-gray without oiling | Moderate to high — periodic oiling | 20-25+ years |
| Capped composite | Resists moisture absorption and salt exposure well | Good with quality cap stock | Low — occasional washing | 25-30 years |
| PVC/cellular decking | Does not absorb moisture; handles salt spray well | Very good, minimal fading | Low | 25-30+ years |
| Aluminum decking | Excellent — does not rot or corrode like ferrous hardware | Excellent, coating rarely fades | Very low | 30+ years |
Wood costs less upfront but asks more of the homeowner over time — sealing, staining, and hardware checks are not optional in this climate, they're maintenance the material demands. Composite and PVC cost more initially but trade ongoing labor for a lower long-term maintenance burden. We'll walk through this trade-off honestly based on your budget and how much upkeep you actually want to take on, rather than pushing whatever has the best margin.
Permitting in Sarasota: What to Expect
Deck construction in the City of Sarasota and unincorporated Sarasota County requires a building permit, and inspections at key stages of construction — typically footings, framing, and final. Some Downtown Sarasota neighborhoods include properties within designated historic districts, which can mean an added layer of design review for visible structural changes. Condo and HOA communities often have their own approval process on top of the county's. None of this is meant to slow a project down unnecessarily — it exists to make sure decks are actually built to withstand the conditions they'll face. We handle the permit application and inspection scheduling as part of the job, so it isn't left for the homeowner to figure out.
Our Process for a Downtown Sarasota Deck
1. Site Assessment
We walk the property, look at grade, drainage, existing structure attachment points, access constraints, and proximity to the water, then talk through what's realistic for the space and budget.
2. Design and Material Selection
We design around how the deck will actually be used and how much maintenance the homeowner wants going forward, then recommend decking, railing, and hardware suited to coastal exposure.
3. Permitting
We prepare and submit the permit package, coordinate any historic district or HOA review, and schedule inspections so the project moves without avoidable delays.
4. Construction
Footings, framing, decking, and railings are installed with corrosion-resistant hardware throughout, with attention to proper flashing at the house connection and adequate drainage underneath.
5. Final Walkthrough
We review the finished deck with the homeowner, cover basic maintenance expectations for the chosen material, and make sure everything passed final inspection cleanly.
Maintaining a Deck in a Salt-Air, High-UV Climate
Even the best-built deck needs some attention in this environment. The good news is that most of it is simple and infrequent if the deck was built correctly to begin with.
- Rinse the deck surface periodically to remove salt residue, especially after storms with wind off the bay
- Check fastener heads and connectors annually for early signs of corrosion or loosening
- Inspect railings for wobble or movement, particularly after high-wind events
- Reseal or restain wood decking on the schedule the product actually requires, not just when it looks faded
- Keep the area underneath the deck clear of debris so airflow and drainage aren't blocked
- Watch for soft spots in the decking surface, which often signal moisture getting into the material
Why It Matters That We Work Downtown Sarasota Specifically
A contractor who regularly works Downtown Sarasota knows the practical realities before showing up: which neighborhoods sit within historic review boundaries, how condo association approvals typically move, what the older housing stock's framing tends to look like once you open it up, and how tight some of these lots really are for staging materials and equipment. That familiarity shows up in fewer surprises mid-project and a permit process that doesn't stall on avoidable paperwork issues. It also means we're building decks for this specific combination of salt air, UV load, and storm exposure every week — not applying assumptions from a milder climate to a job that doesn't forgive them.
If you're considering a new deck or need to have an existing one evaluated, we're happy to take a look and give you a straightforward, no-pressure estimate. Fill out the form below and we'll get in touch to schedule a time that works.